by TMMadmin | Oct 5, 2026
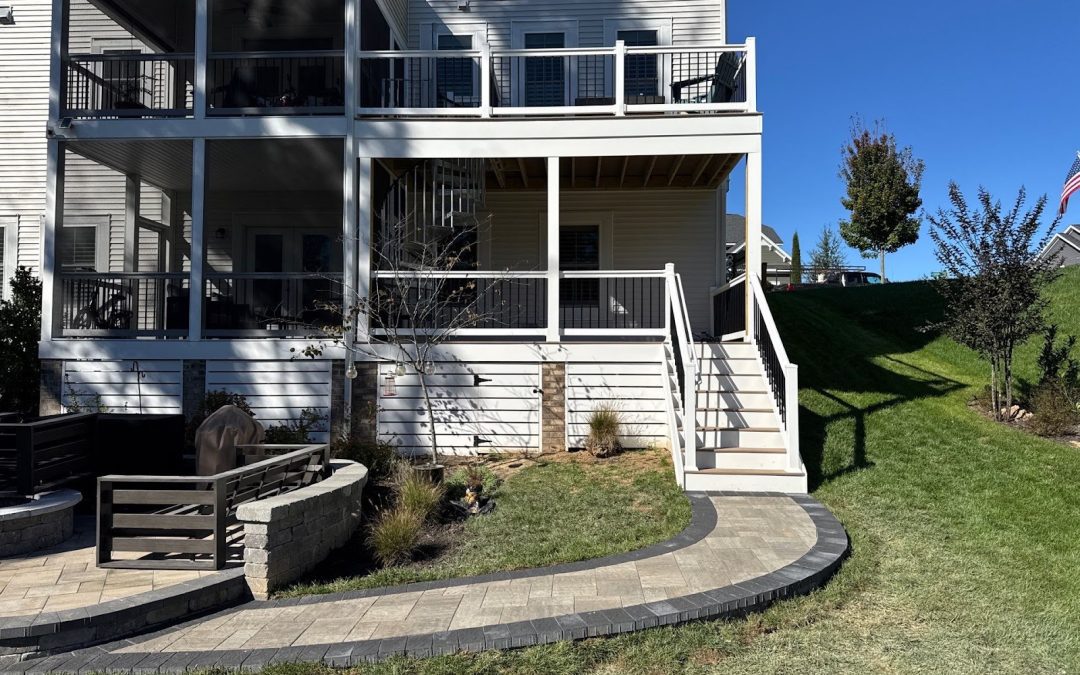
A two-level outdoor living space: a screened porch and open deck upstairs, a covered deck below, and a steel spiral staircase linking the two levels. Wide stairs lead down to a paver patio with a block seating wall, and a curved paver walkway wraps around the...
by TMMadmin | Oct 5, 2026
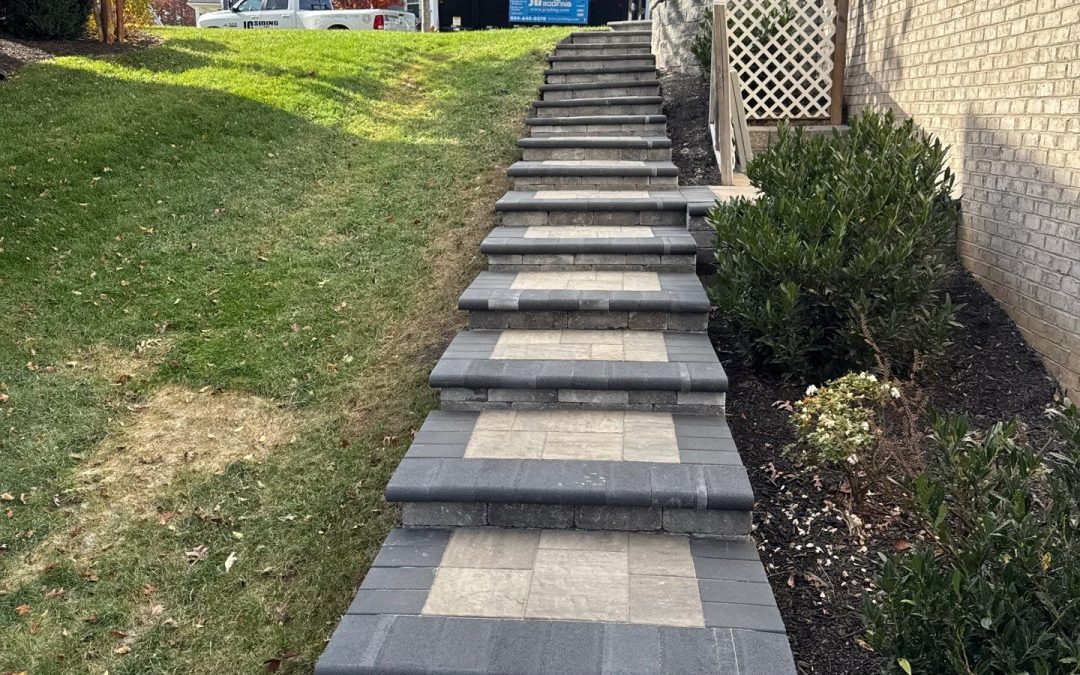
Paver steps climb the slope beside this brick home, with dark border pavers framing lighter stone on every tread. Block retaining walls with matching caps hold the steps and landings in place, and a paver walkway carries the path along the side of the house.
by TMMadmin | Jul 15, 2026
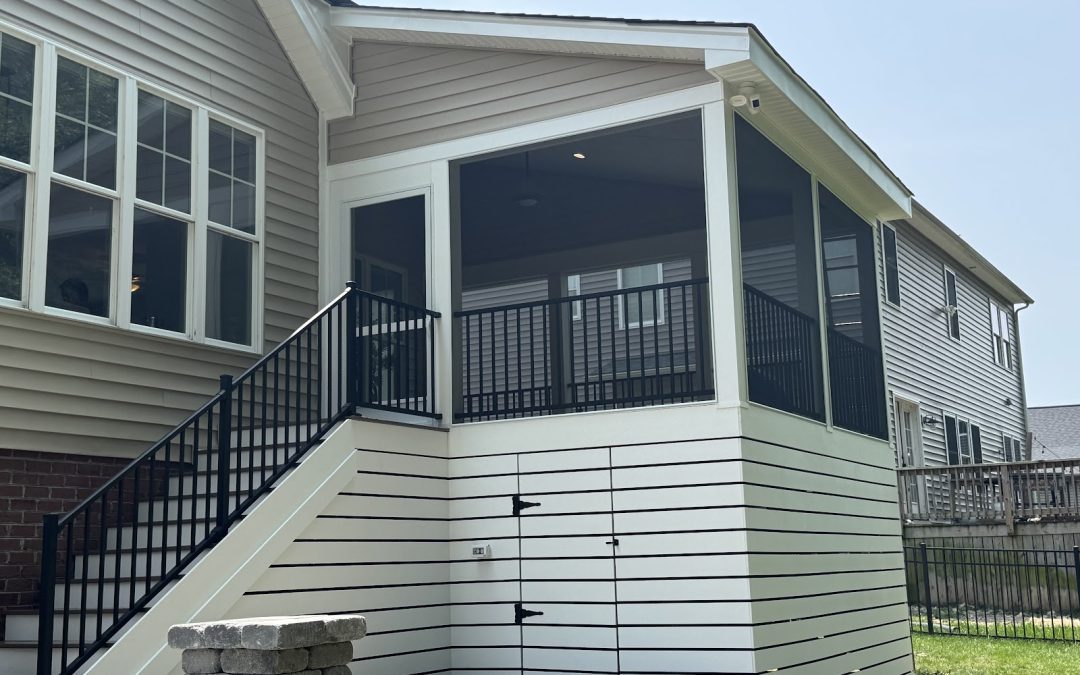
A screened porch with black metal stair railings and white lap siding skirting, opening onto a paver patio with a block seating wall below.
by TMMadmin | Jul 15, 2026
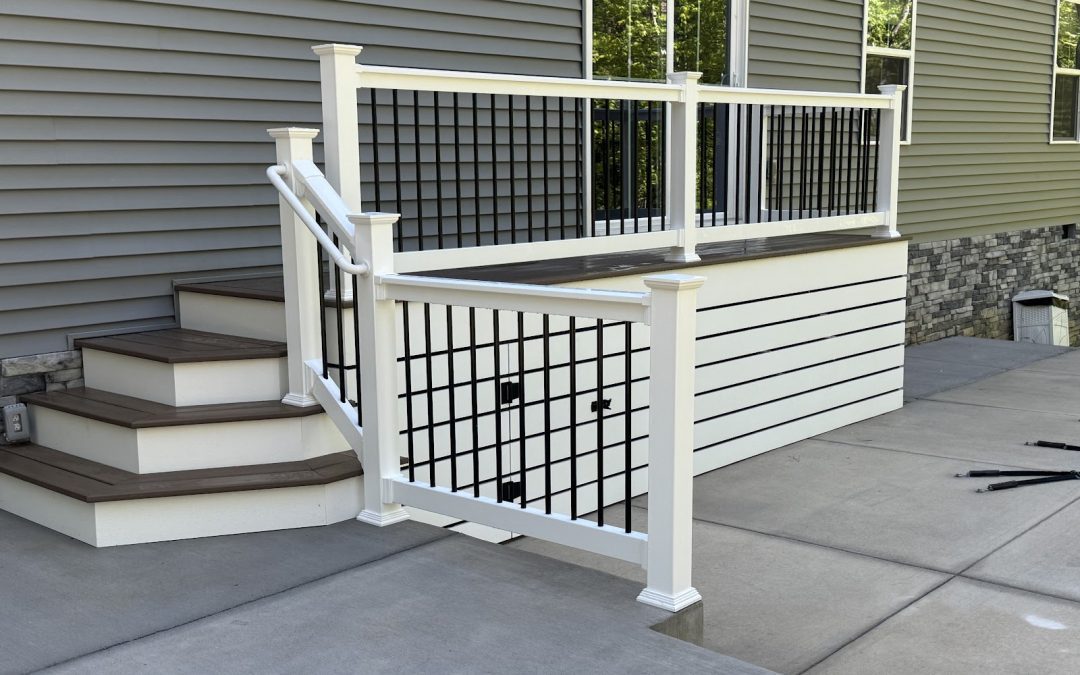
A compact deck with white railings and black balusters, with steps down to a new concrete patio that runs along the back of the home.
by TMMadmin | Mar 24, 2026
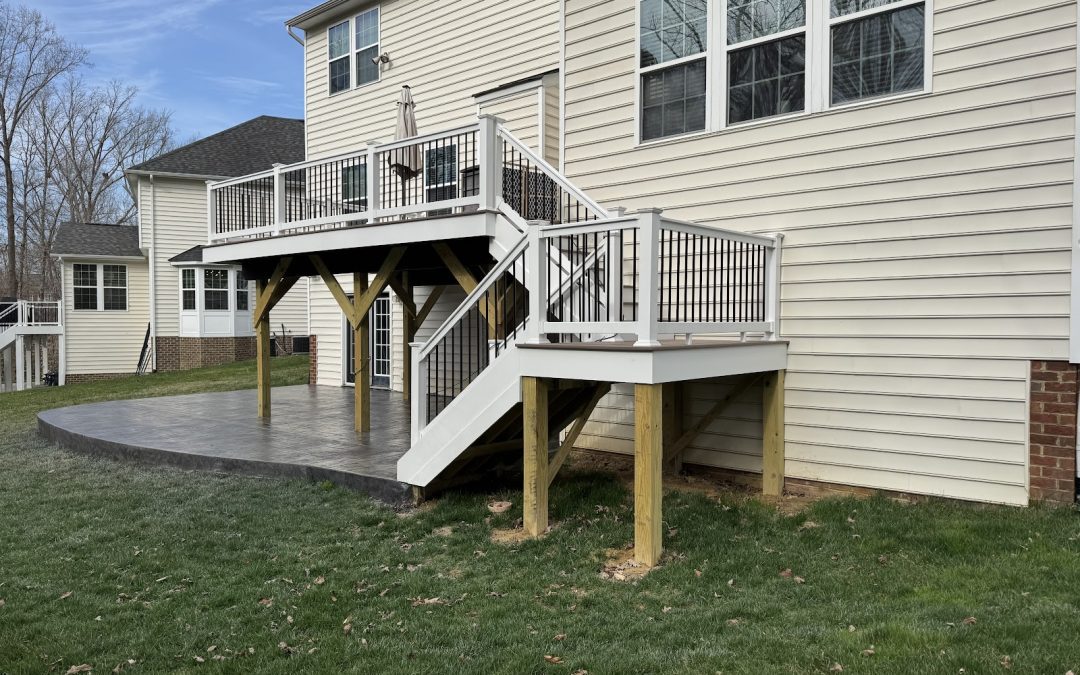
An elevated deck with white railings and a stair landing, built over a stamped concrete patio that extends into the yard with a curved edge.