


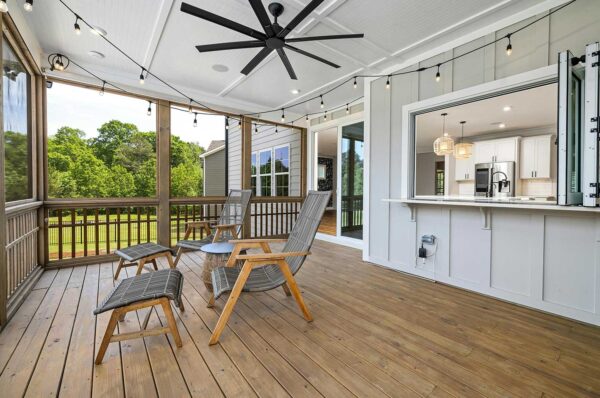
There’s a specific moment every Virginia homeowner knows. It’s a beautiful evening in late June; you’ve got a plate of food and somewhere to sit, and about eleven minutes in, the mosquitoes find you. Everybody grabs their drink and heads back inside.
That moment is why patio enclosures exist, and it’s one of the most common reasons homeowners call JC Siding & Construction in the first place.
The thing is, “patio enclosure” covers a pretty wide range of structures, and the differences between them matter a lot for how much you’ll actually use the space. Some are just a roof overhead. Some add screens. Some add window panels on top of that. They don’t cost the same, they don’t get used the same months of the year, and they don’t take the same amount of time to build.
Here’s how the main options compare, so you can figure out which one fits how you live.
What Counts as a Patio Enclosure?
At its simplest, a patio enclosure is any structure that puts a roof, and usually some kind of wall, around an outdoor space you already have or plan to build.
Where they differ is how much they close off. A covered patio blocks sun and rain from above but leaves the sides wide open. A screen enclosure adds walls that stop bugs and debris while letting air move straight through. Window panel systems go a step further and block wind and rain from the sides too.
All of them sit on some kind of base, whether that’s a concrete slab, a paver patio, or a deck. All of them need a roof, either tied into your existing roofline or built as a standalone structure. And in most cases, all of them need a permit.
Homeowners searching around for patio companies near me usually start without knowing which category they want. That’s normal. The category tends to reveal itself once you get honest about which months you’d really be out there.
Start With the Roof: Covered Patios
The simplest patio enclosure isn’t fully enclosed at all. It’s a roof.
A covered patio or patio cover gives you shade in July, keeps the furniture dry, and makes the space usable when it’s drizzling. For a lot of homeowners, that alone changes how often the patio gets used. It’s also the least expensive option and the quickest to build.
The tradeoff is obvious. Open sides mean bugs, pollen, and blowing rain still reach you. If mosquitoes are your main complaint, a cover by itself won’t solve it.
What matters most here is how the roof ties into your house. A cover attached to your existing roofline needs proper flashing at the connection, or you’ll get water working its way behind the trim and into the framing. That connection is the difference between a structure that lasts and one that causes problems in five years, which is why we approach it with the same care as any roofing project.
A covered patio is also a solid first phase. Build the roof now, add screens later, and you’re not redoing work.
Screen Rooms Keep the Bugs Out and the Breeze In
This is the most popular option in Central Virginia, and for good reason.
A screen room, or screened porch, gives you an aluminum or wood frame with fiberglass or aluminum screen panels stretched across it. You get shade, you get airflow, and you get real relief from mosquitoes, wasps, and pollen. What you don’t get is protection from temperature. If it’s 94 degrees outside, it’s roughly 94 degrees in your screen room, minus whatever the shade and a ceiling fan buy you.
In practice, that means comfortable use through most of the warm season, which around here is a long stretch.
It’s also affordable per square foot and reasonably quick to build. Adding screen panels to a covered deck or patio you already have is a straightforward project. Building a new screen enclosure from scratch takes longer but still moves faster than anything with glass.
Details worth getting right include screen mesh quality, door hardware that can handle daily use, and a layout planned around how you’ll actually furnish the space. JC Siding builds both ways, and our screened-in porch services cover the add-on scenario as well as a full build from the ground up.
Window Panels Stretch the Calendar
If a screen room gets used less than you hoped on the shoulder seasons, window panels are the next step up.
These systems add vinyl or glass panels to a screened structure, and most of them open and close or slide out of the way. That gives you protection from wind and rain, which makes early spring mornings and cool October evenings a lot more pleasant. Some homeowners add a space heater and stretch it further into the fall.
It’s worth being clear about what this is and isn’t. A panel system isn’t insulated and isn’t connected to your home’s heating and cooling, so the deep winter and the hottest afternoons in August still belong to the indoors. What it does is widen the window of comfortable use on both ends of the season, which for most families is exactly the upgrade they were after.
Cost lands above a screen room and below anything structural. If your current porch sits empty half the year, this is often the fix. We wrote more about getting the most out of that kind of space in our post on adding a screened-in porch.
What Sits Underneath Matters
Here’s the part homeowners skip, and it causes more headaches than anything else on this list.
Whatever enclosure you choose has to sit on something that can carry it. If you’re building over an existing patio slab, that slab needs to be level, sound, and thick enough to handle the load. If you’re building over a deck, the framing underneath has to be rated for the added weight of posts, walls, and a roof, which is more than a standard deck was designed to carry.
Plenty of older decks simply aren’t built for it. Sometimes the fix is adding footings and beams. Sometimes it makes more sense to rebuild the deck and enclose it in one project, which usually costs less than doing the two jobs years apart.
We handle both sides of that, so a custom deck build can be designed from the start to support an enclosure later, even if you’re not ready to enclose it yet.
Permits, Costs, and Timelines in Central Virginia
Every enclosure type here needs a permit in Chesterfield, Henrico, Hanover, and the surrounding counties. Inspectors will want to see footing depth, framing, roof connection details, and how the structure attaches to your home.
Cost tracks pretty closely with how enclosed you go. A covered patio is the entry point. Screen rooms sit above that. Window panel systems run highest of the three.
Timelines follow the same pattern. Adding screens to an existing cover can wrap quickly. A new structure built from footings up takes longer, and permit review time varies by locality.
The other local factor is our weather. Humid summers and freeze-and-thaw winters are hard on materials, so aluminum framing, quality screen mesh, and properly flashed roof connections earn their keep here. Our team has been working on Central Virginia homes since 2013, and that experience shapes what we recommend.
Figuring Out Which One You Want
If shade and rain protection are the main goals, a covered patio does the job for the least money. If bugs are what’s driving you inside, go with screens. If you want more of spring and fall, window panels are worth the jump.
The mistake to avoid is building the simpler version when you really wanted the next one up. That’s the project people end up redoing.
If you’re in the Richmond or Lynchburg area and thinking about patio enclosures, JC Siding & Construction would be glad to walk your space and talk through what makes sense for your house and your budget. Get in touch for a free consultation and we’ll give you a straight answer.