by TMMadmin | Oct 5, 2026
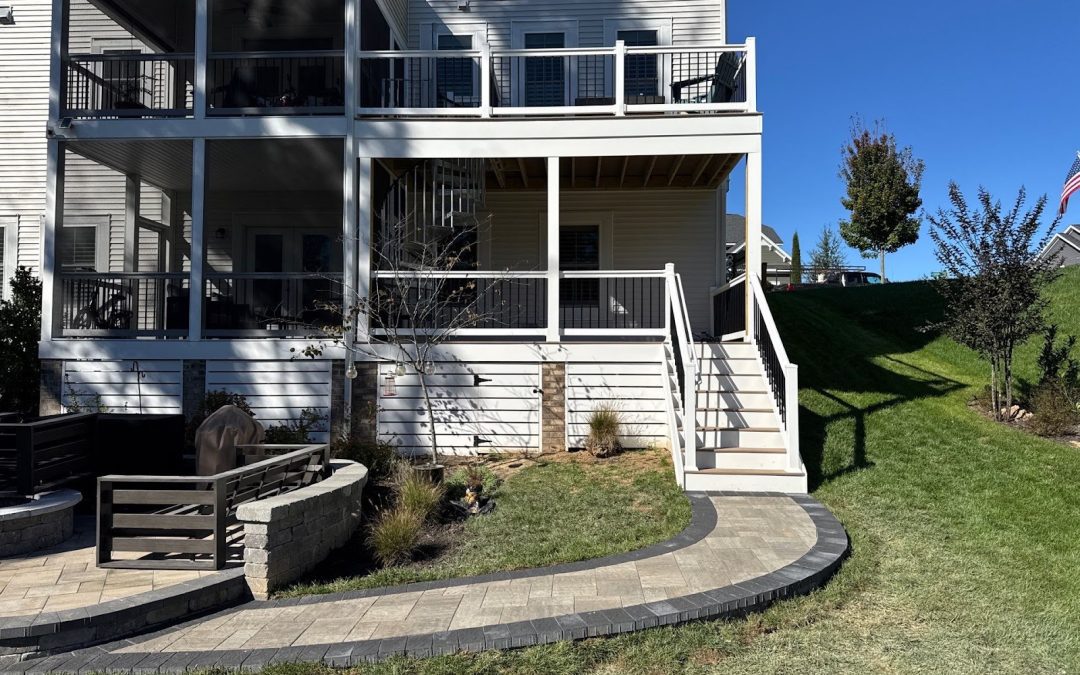
A two-level outdoor living space: a screened porch and open deck upstairs, a covered deck below, and a steel spiral staircase linking the two levels. Wide stairs lead down to a paver patio with a block seating wall, and a curved paver walkway wraps around the...
by TMMadmin | Oct 5, 2026
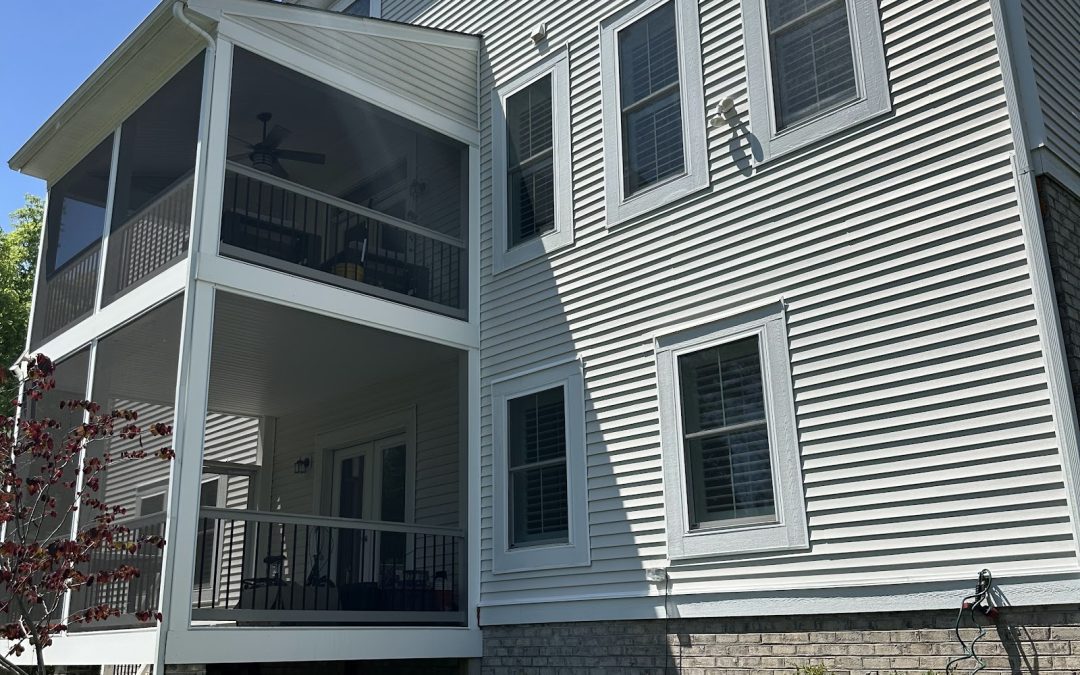
A two-story screened porch with a screened room on each level, trimmed in white to match the home. Large screen panels keep both spaces open to the yard.
by TMMadmin | Jul 15, 2026
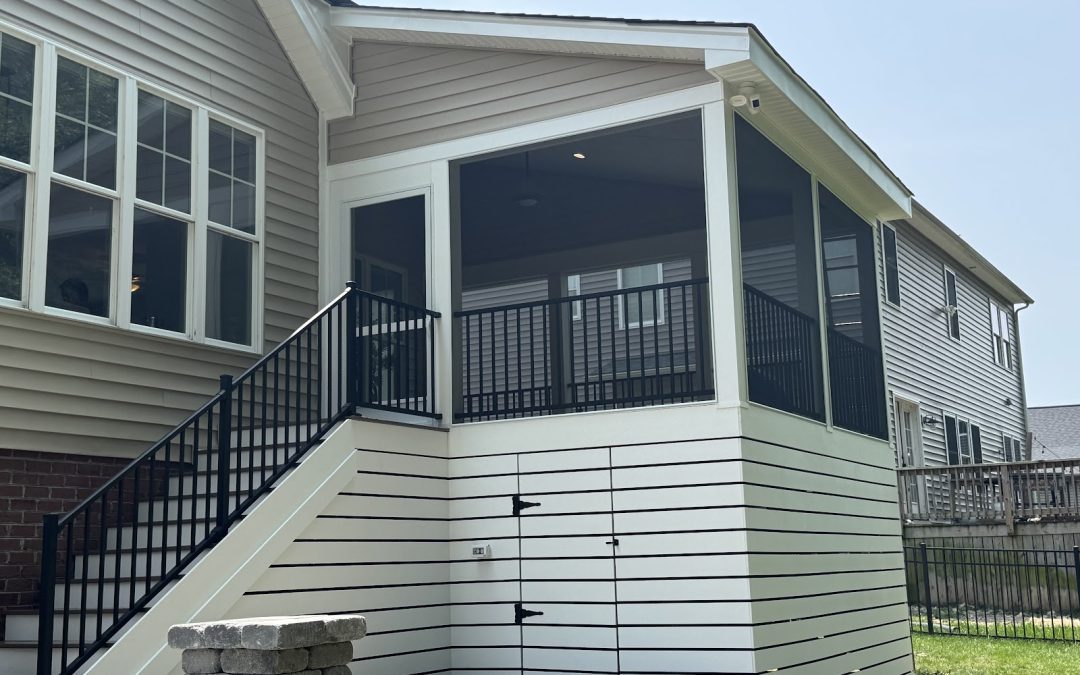
A screened porch with black metal stair railings and white lap siding skirting, opening onto a paver patio with a block seating wall below.
by TMMadmin | Jun 11, 2025
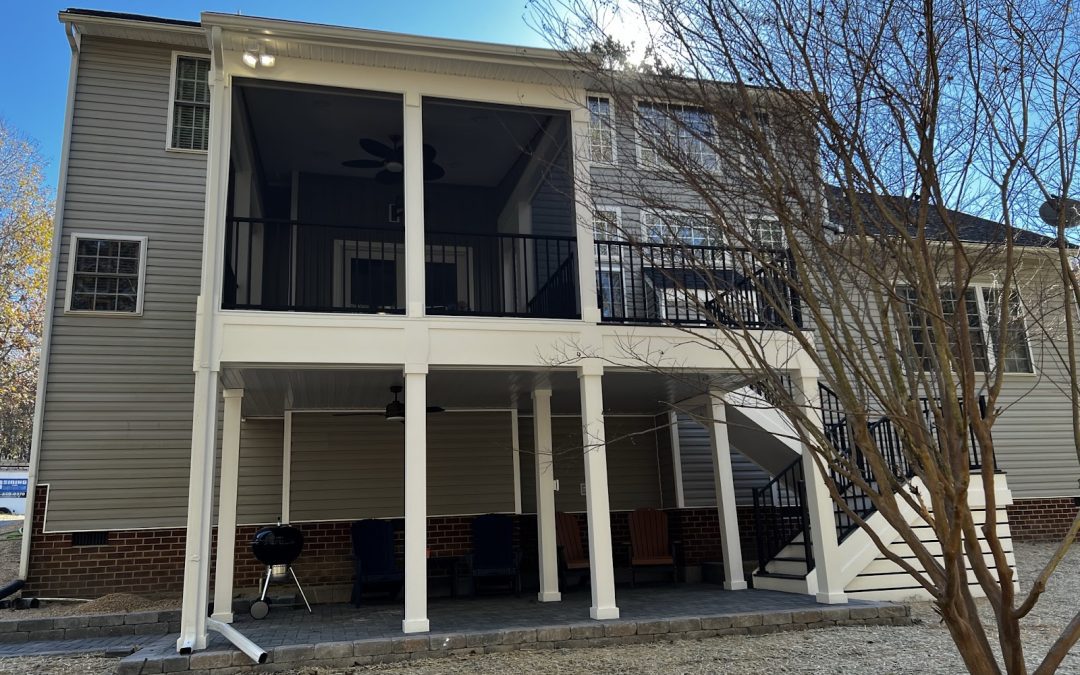
A second-story screened porch on white columns, with a black-railed staircase and a paver patio underneath. A paver walkway runs along the side of the house, and a small landing deck has matching black railings.
by TMMadmin | Jun 11, 2025
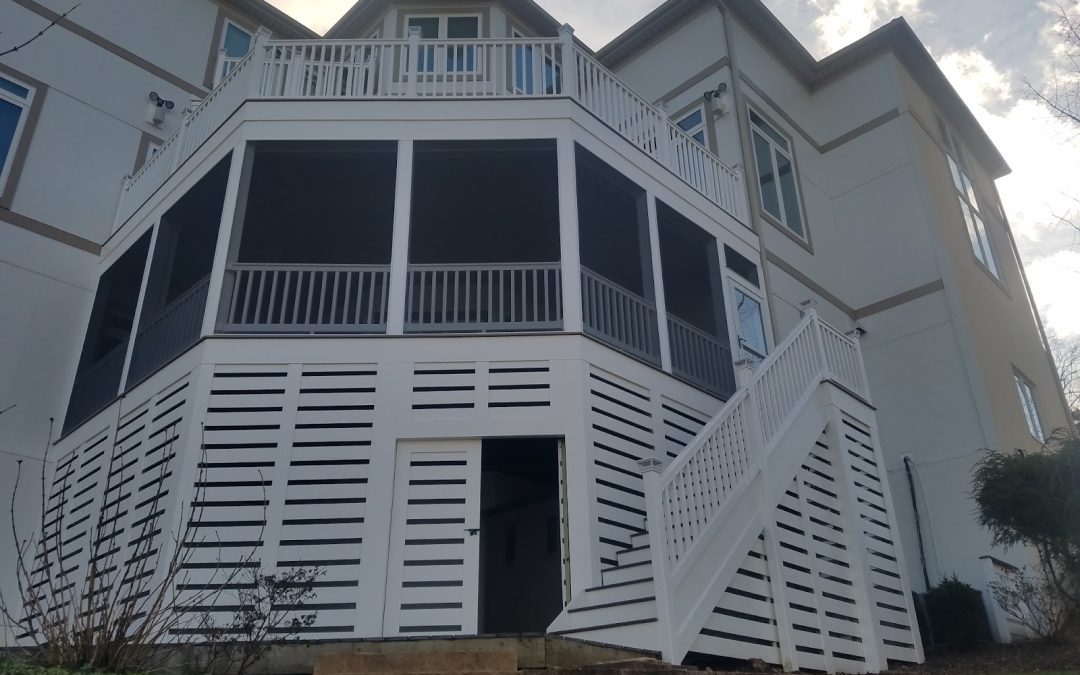
A two-level screened porch with white railings and horizontal slat skirting, plus a new staircase and a deck walkway. The construction photos follow the build from the original deck to the finished porch.